
Address
4724 Summer Lake Circle, Moseley, VA
Price
$ 619,000
Property Attributes
- MLS#2607919
- TypeSingle Family
- Listing Status Pending
- CountyChesterfield
- CityMoseley
- Area62 - Chesterfield
- NeighborhoodSummer Lake
- Zip23120
- Style
- Year Built2004
- Taxes$ 5375
- Price$ 619,000
- Bedrooms5
- Full Bathrooms2
- Half Bathrooms1
- Sqr Footage3684
- Lot Size0.508 Acres
Data Source:
Central Virginia Regional MLS (CVRMLS)
Property Description
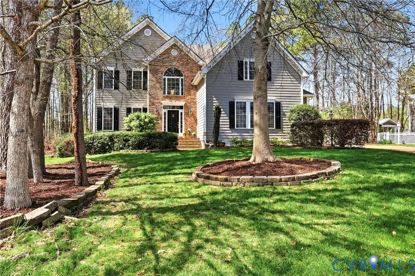
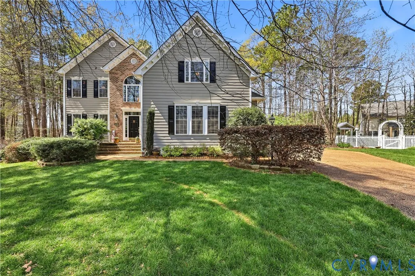
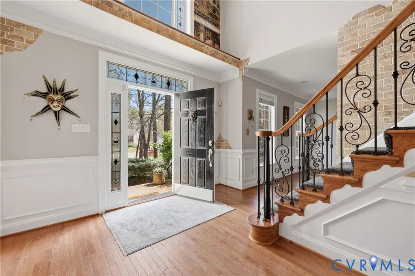
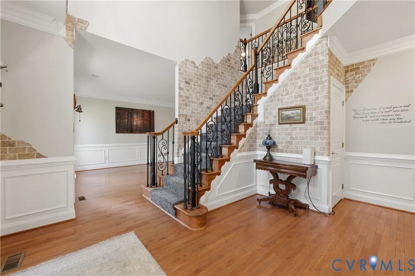
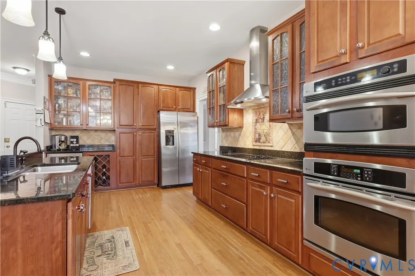
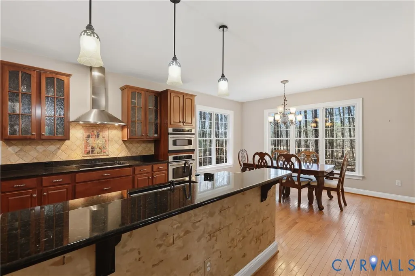
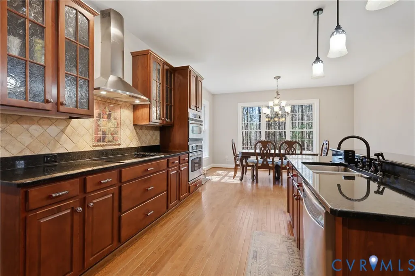
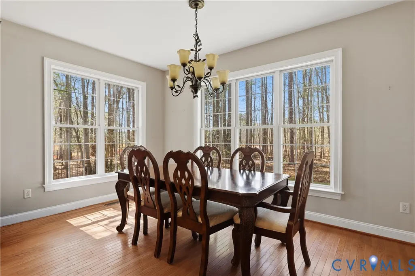
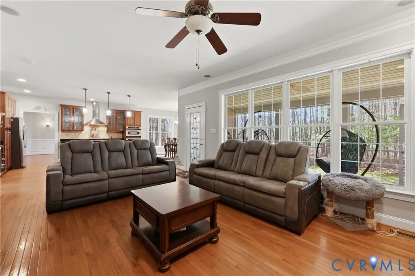
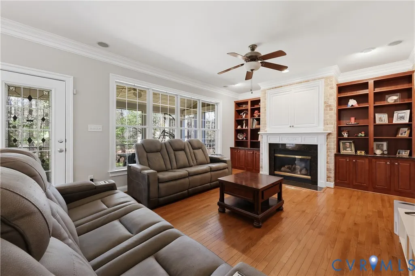
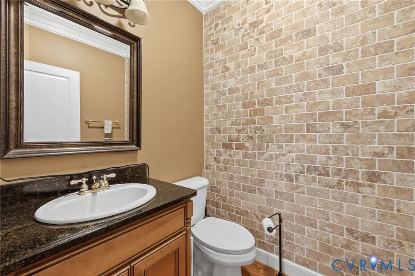
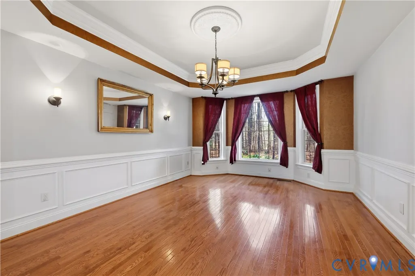
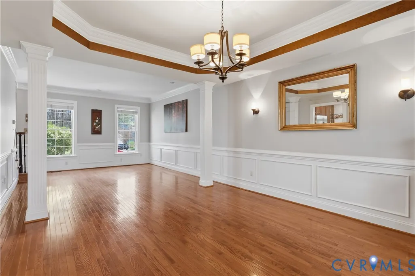
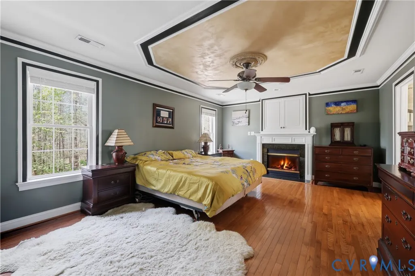
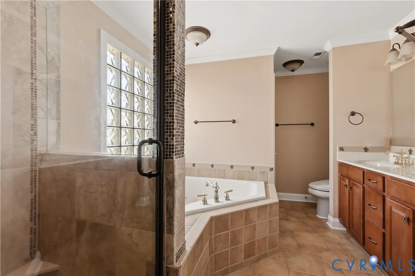
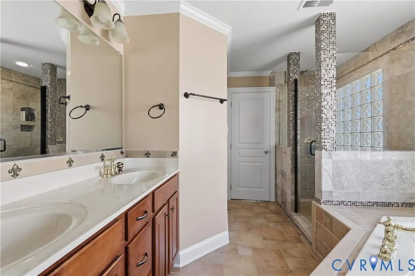
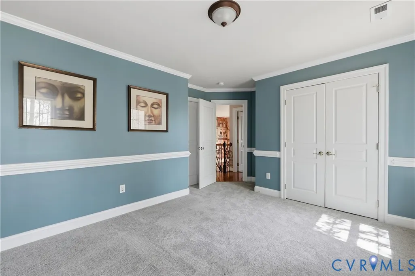
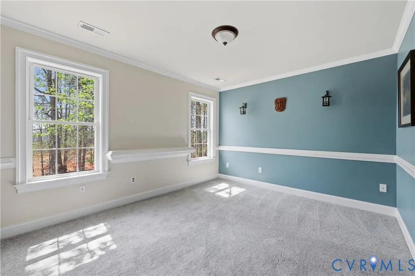
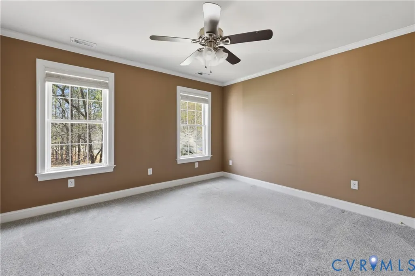
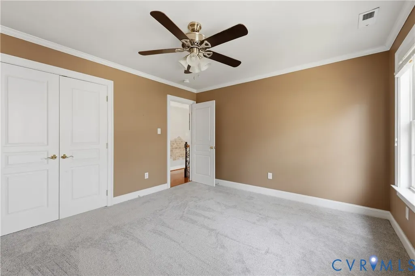
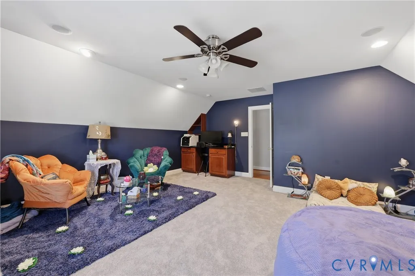
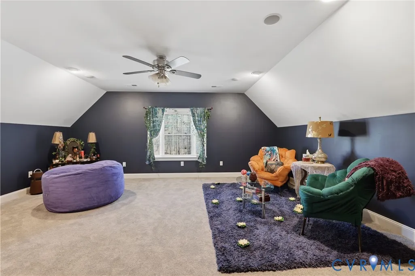
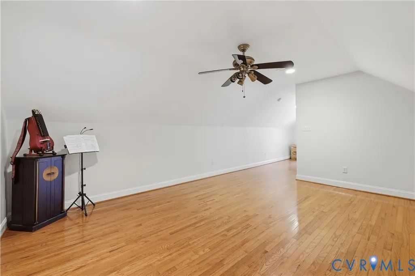
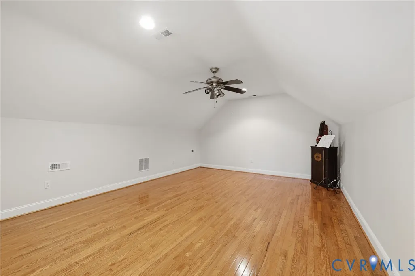
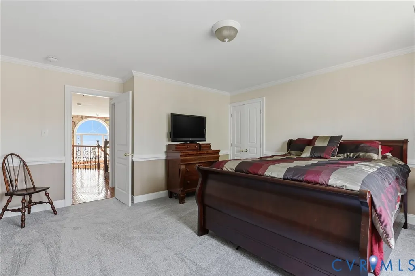
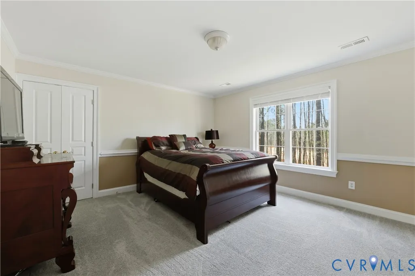
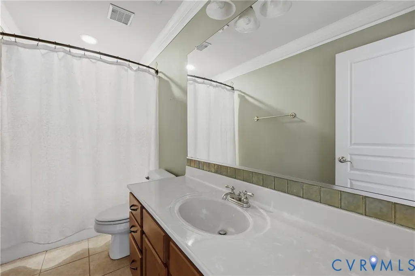
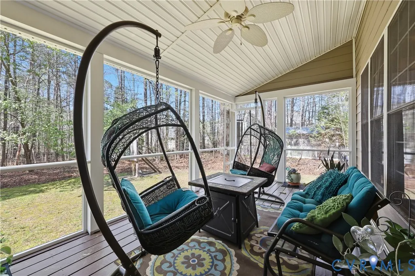
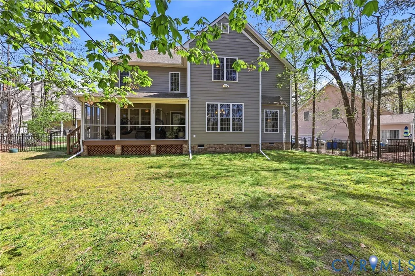
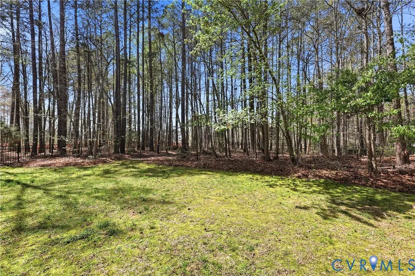
WELCOME to this beautifully designed home featuring a dramatic two-story foyer and beautiful hardwood floors that set the tone from the moment you enter. The spacious open floor plan is perfect for both everyday living and entertaining. The kitchen is a true centerpiece, offering rich cherry cabinetry, granite countertops, a wine bar, and a sunny breakfast nook — all overlooking the inviting family room. The seamless flow continues as the family room opens directly onto a generous 10x19 screened-in porch. The fenced and tree lined backyard create the the perfect indoor-outdoor space for relaxing or hosting guests. Retreat to the huge primary suite featuring a spa-like soaking tub and plenty of space to unwind. With five bedrooms — and the flexibility for a possible sixth bedroom or rec room. This home offers room for everyone. A 9x10 finished storage room provides valuable bonus space ideal for hobbies, organization, or a small office. With two and a half baths, spacious living areas, and thoughtful details throughout, this home blends comfort, functionality, and elegance. Summer Lake, a community second to none. Amenities included in your HOA dues include an Olympic competition swimming pool with splash pad, lighted tennis and pickleball courts, sand volleyball, basketball courts, 24hr. fitness center, biking & walking trails, playgrounds and outdoor pavilion to meet all of your personal, family, and business needs.
| Elementary School | Middle School | High School |
|---|---|---|
| Grange Hall Elementary School | Tomahawk Creek Middle School | Cosby High School |
| Price History | |
|---|---|
| 4/4/2026 | Listed $679,000 |
| 6/4/2026 | 3$659,000 |
| 6/18/2026 | 3$639,000 |
| 7/22/2026 | 3$619,000 |
General Features
| Interior Features | Bookcases,BuiltInFeatures,BreakfastArea,TrayCeilings,CeilingFans,SeparateFormalDiningRoom,HighCeilings,KitchenIsland,BathInPrimaryBedroom,RecessedLighting,WalkInClosets |
|---|---|
| Sewer | PublicSewer |
| Heating | Electric,HeatPump,Propane,Zoned |
| Cooling | Zoned |
| Possession | CloseOfEscrow |
| Roof | Shingle |
| Appliances | Dishwasher,Microwave,Stove |
| Exterior Features | SprinklerIrrigation,Lighting |
| HOA | 370 |
| Garage Spaces | 2 |
| Association Fee Includes | AssociationManagement,Clubhouse,CommonAreas,Pools,RecreationFacilities |
| Architectural Style | Transitional |
| Pool Features | None |
| Construction Materials | Drywall,Frame,HardiplankType |
| Year Built | 2004 |
| Levels | TwoAndOneHalf |
| Property SubType | SingleFamilyResidence |
| Tax Year | 2025 |
| Percent Ownership | Individuals |
| Assoc Fee Paid Per | Quarterly |
| County | Chesterfield |
| New Construction | false |
| Property Type | Residential |
| Home Owner Assoc | true |
| Attached Garage | true |
| Subdivision Name | Summer Lake |
| Garage Y/N | true |
| Total Rooms | 9 |
| Full Baths | 2 |
| Status | Pending |
| Directions | Otterdale to SummerLake Drive, Left on Summer Lake Circle. |
| High School | Cosby |
| Zoning Description | R12 |
| MLS Area | 62 - Chesterfield |
| Lot Size Units | Acres |
| Waterfront Y/N | false |
| Elementary School | Grange Hall |
| Year Built Details | Actual |
| Tax Annual Amount | 5375.6 |
| Middle/Junior High School | Tomahawk Creek |
| Property Condition | Resale |
| Days on Market | 124 |
| Standard Status | Pending |
| Occupancy Type | Owner |
| Tax Assessed Value | 645200 |
| Tax Lot | 32 |
| Ownership Type | SoleProprietor |
| Property Sub Type Additional | SingleFamilyResidence |
Interior Features
| Basement | CrawlSpace |
|---|---|
| Total Fireplaces | 2 |
| Fireplace Features | Gas |
| Total Stories | 2 |
| Basement (Y/N) | false |
| Air Conditioning Y/N | true |
| Heating Y/N | true |
| Window Features | Screens,ThermalWindows |
| Fireplace Y/N | true |
| Half Baths | 1 |
| BuyerOfficeEmail | membership@therealbrokerage.com |
| Total Bedrooms | 5 |
| LivingAreaSource | Assessor |
| Total Baths | 3 |
Exterior Features
| Fencing | BackYard |
|---|---|
| Parking Features | Attached,Garage,GarageDoorOpener,OffStreet,Oversized |
| Lot Features | CulDeSac,Level |
| Water Source | Public |
| Lot Size Area | 0.508 |
| Lot Size Acres | 0.508 |
| Door Features | InsulatedDoors |
Amenities
- Foreclosure
- Views
- Short Sale
- New Construction
- Adult 55+
- Lease To Own
- No HOA Fees
- Furnished
- Primary On Main
- Air Conditioning
- Seller Finance
- Green
- Fixer Upper
- Horse
- Golf
- Fireplace
- Deck
- Garage
- Basement
- Pool
Property vs Single Family Average in 23120
Price
Taxes
Year Built
 All or a portion of the multiple listing information is provided by the Central Virginia Regional Multiple Listing Service, LLC, from a copyrighted compilation of listings. All CVR MLS information provided is deemed reliable but is not guaranteed accurate. The compilation of listings and each individual listing are ©2026 Central Virginia Regional Multiple Listing Service, LLC. All rights reserved.
All MLS listings are © 2026 Central Virginia Regional Multiple Listing Service, LLC. All
All or a portion of the multiple listing information is provided by the Central Virginia Regional Multiple Listing Service, LLC, from a copyrighted compilation of listings. All CVR MLS information provided is deemed reliable but is not guaranteed accurate. The compilation of listings and each individual listing are ©2026 Central Virginia Regional Multiple Listing Service, LLC. All rights reserved.
All MLS listings are © 2026 Central Virginia Regional Multiple Listing Service, LLC. All
 © BRIGHT, All Rights Reserved
 South Central Association of REALTORS® All information deemed reliable but not guaranteed. All properties are subject to prior sale, change or withdrawal. Neither listing broker(s) or information provider(s) shall be responsible for any typographical errors, misinformation, misprints and shall be held totally harmless. Listing(s) information is provided for consumer's personal, non-commercial use and may not be used for any purpose other than to identify prospective properties consumers may be
