
Address
3130 Gregwood Road, Midlothian, VA
Price
$ 350,000
Property Attributes
- MLS#2623198
- TypeSingle Family
- Listing Status Pending
- CountyChesterfield
- CityMidlothian
- Area62 - Chesterfield
- NeighborhoodGenito Woods
- Zip23112
- Style
- Year Built1992
- Taxes$ 2654
- Price$ 350,000
- Bedrooms3
- Full Bathrooms2
- Half Bathrooms0
- Sqr Footage1108
- Lot Size0.305 Acres
Data Source:
Central Virginia Regional MLS (CVRMLS)
Property Description
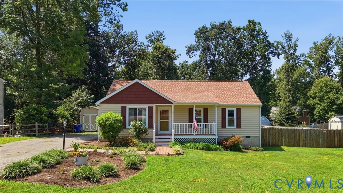
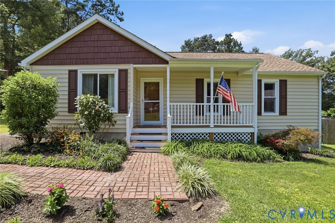
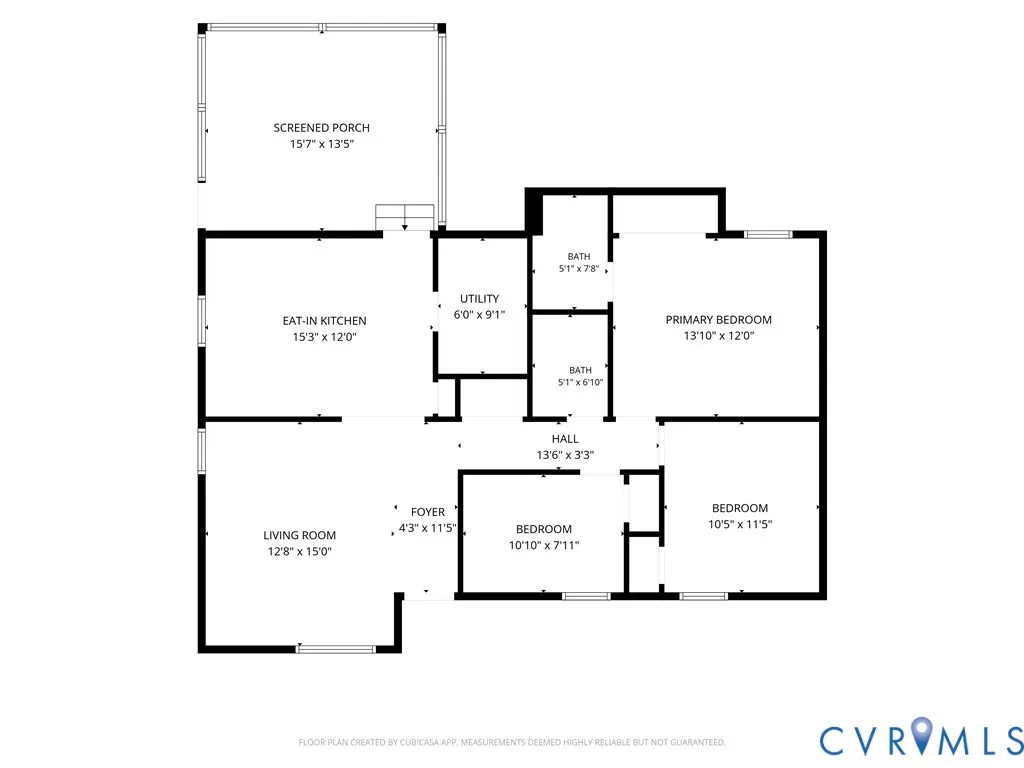
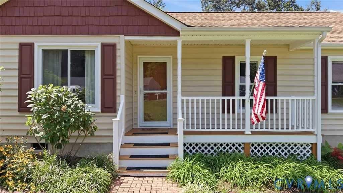
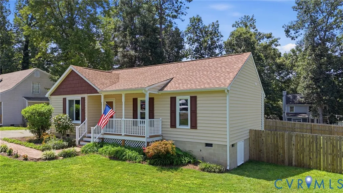
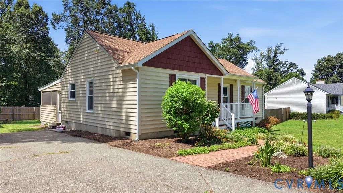
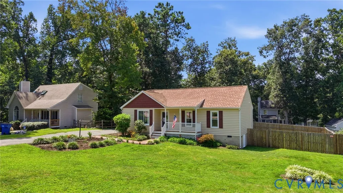
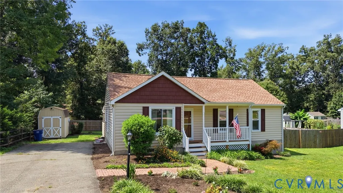
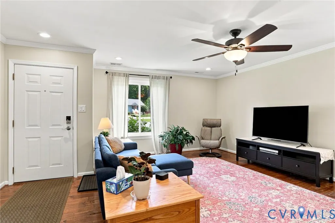
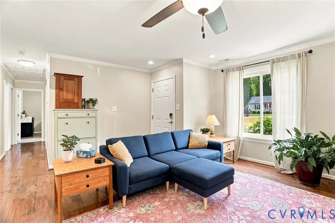
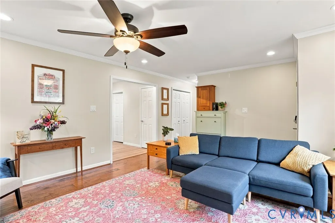
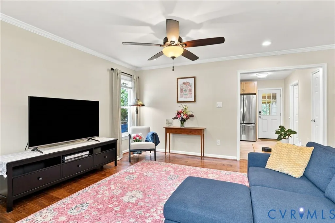
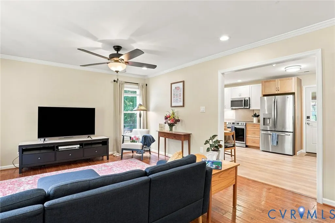
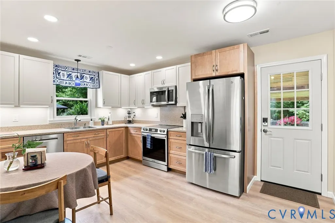
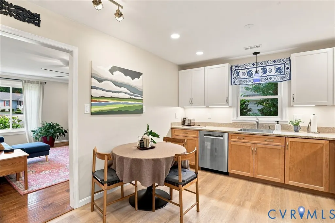
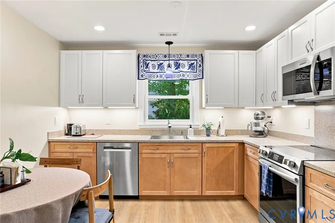
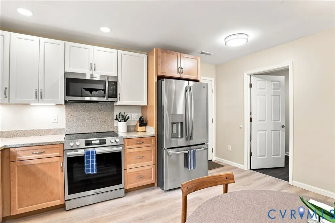
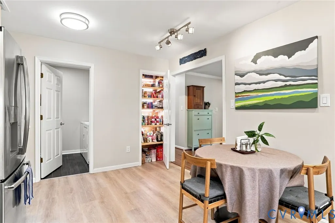
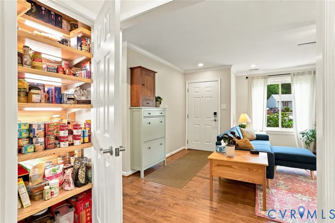
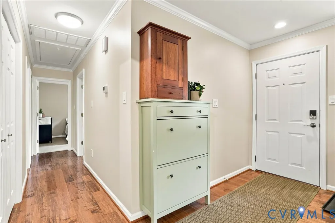
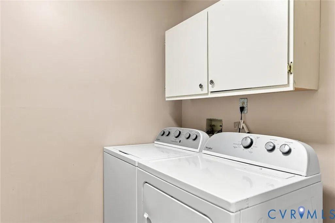
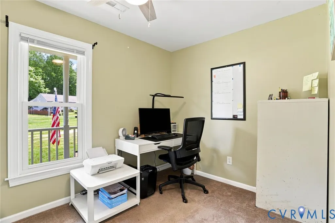
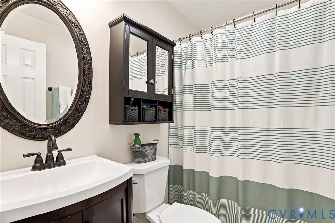
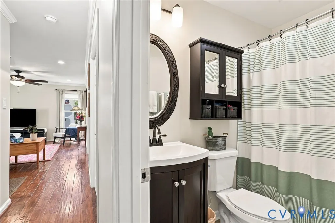
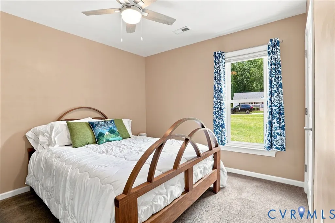
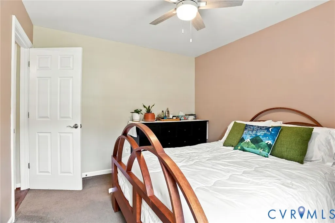
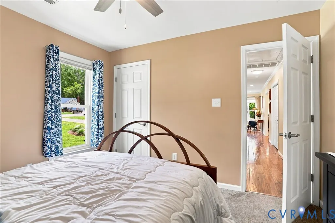
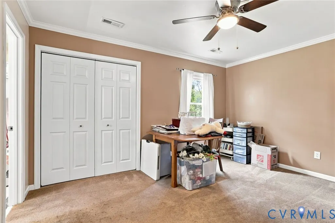
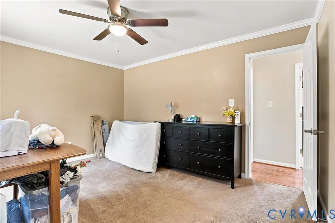
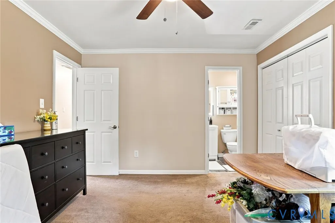
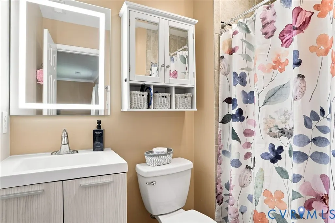
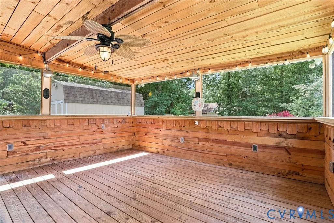
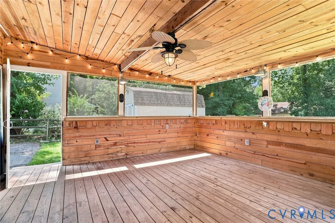
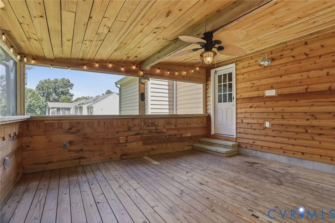
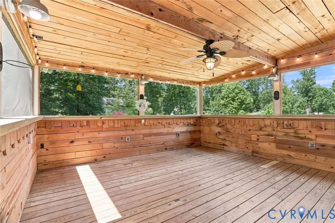
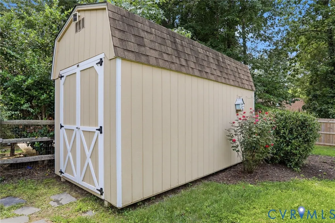
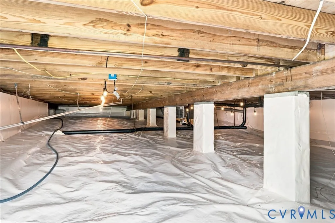
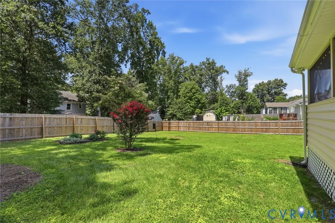
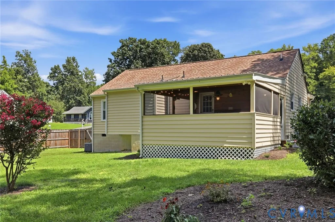
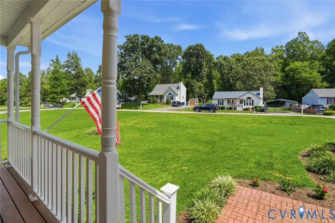
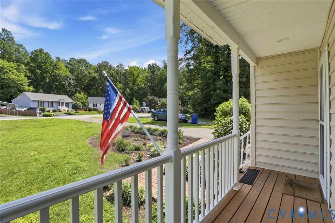
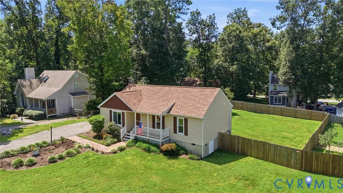
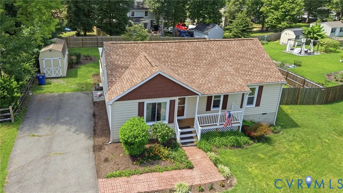
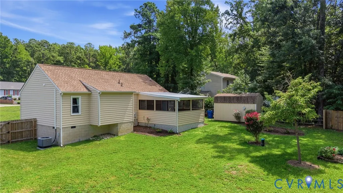
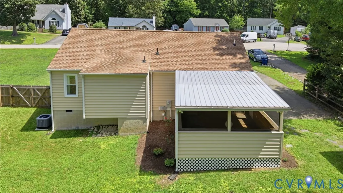
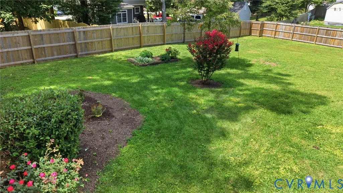
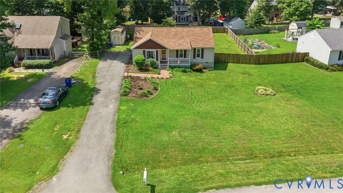
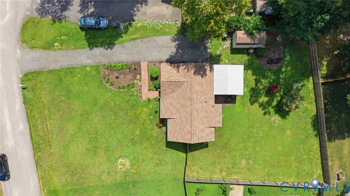
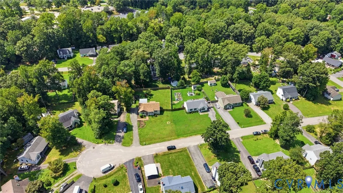
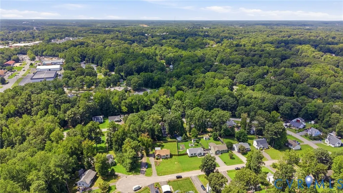
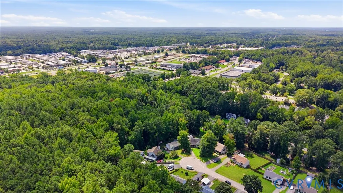
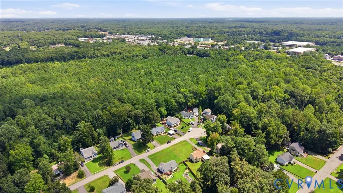
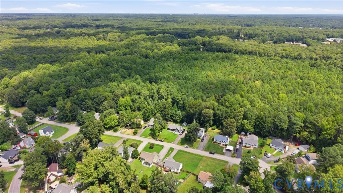
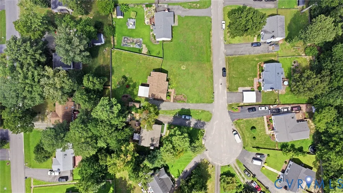
Welcome home to this charming and incredibly well maintained 3-bedroom, 2-bath ranch style home, tucked near the end of a quiet cul-de-sac and ready for its next chapter. Offering approximately 1,100 square feet of comfortable easy living space, this home combines thoughtful updates, inviting indoor and outdoor spaces, and a large yard with plenty of room to enjoy. The kitchen was beautifully remodeled in August 2024 with more than $18,000 in improvements and features under counter lighting, a lighted pantry, with the laundry room conveniently located just off the kitchen. The refrigerator, washer, and dryer all convey. Both bathrooms have also been updated, adding to the home's move-in-ready appeal. Significant improvements have already been completed for the new owner, including full attic re-insulation in January 2025 at a cost of more than $4,000, crawlspace encapsulation in November 2024 at a cost of approximately $13,000, and a privacy fence installed around the backyard in October 2024 at a cost of approximately $4,000. Recent landscaping and tree work further enhance the property's well-cared-for appearance. Enjoy morning coffee on the covered front porch or unwind at the end of the day on the wonderful wood-paneled screened porch overlooking the spacious, privacy-fenced backyard. Lovely landscaping adds curb appeal, while a detached storage shed provides additional space for lawn equipment, tools, and outdoor gear. Conveniently located near shopping and major roadways, near great Chesterfield County Public Schools, this well-maintained home offers an inviting setting and an opportunity to simply move in, settle down, and start creating new memories.
| Elementary School | Middle School | High School |
|---|---|---|
| Evergreen Elementary School | Swift Creek Middle School | Clover Hill High School |
| Price History | |
|---|---|
| 8/25/2026 | Listed $350,000 |
General Features
| Interior Features | Bedroom on Main Level,Ceiling Fan(s),Eat-in Kitchen,En Suite Bathroom,Full Bath on Main Level |
|---|---|
| Sewer | Public Sewer |
| Heating | Electric,Heat Pump |
| Cooling | Electric,Heat Pump |
| Possession | Negotiable |
| Roof | Shingle |
| Appliances | Dryer,Dishwasher,Electric Water Heater,Microwave,Refrigerator,Washer |
| Exterior Features | Storage,Shed,Paved Driveway |
| Patio/Porch Features | Rear Porch,Front Porch,Screened |
| Architectural Style | Ranch |
| Pool Features | None |
| Construction Materials | Drywall,Frame,Vinyl Siding |
| Year Built | 1992 |
| Stories | 1 |
| Levels | One |
| Property SubType | Single Family Residence |
| Tax Year | 2026 |
| Percent Ownership | Individuals |
| County | Chesterfield |
| New Construction | false |
| Property Type | Residential |
| Subdivision Name | Genito Woods |
| Garage Y/N | false |
| Total Rooms | 5 |
| Full Baths | 2 |
| Status | Pending |
| Directions | Hull Street to Speeks Dr, turn right onto Paulbrook Dr, bear left onto Terrybluff Dr. Turn Right onto Gregwood Rd. House is near the end of the cul-de-sac on right. |
| High School | Clover Hill |
| Zoning Description | R9 |
| MLS Area | 62 - Chesterfield |
| Lot Size Units | Acres |
| Waterfront Y/N | false |
| Elementary School | Evergreen |
| Year Built Details | Actual |
| Tax Annual Amount | 2654.87 |
| Middle/Junior High School | Swift Creek |
| Property Condition | Resale |
| Virtual Tour | https://listings.lighthousevisuals.com/sites/rppagvgp/unbranded |
| Days on Market | 3 |
| Standard Status | Pending |
| Occupancy Type | Owner |
| Tax Assessed Value | 298300 |
| Tax Lot | 31 |
| Ownership Type | Sole Proprietor |
| Property Sub Type Additional | Single Family Residence |
Interior Features
| Basement | Crawl Space |
|---|---|
| Flooring | Carpet,Vinyl,Wood |
| Total Stories | 1 |
| Basement (Y/N) | false |
| Air Conditioning Y/N | true |
| Heating Y/N | true |
| BuyerOfficeEmail | membership@therealbrokerage.com |
| Total Bedrooms | 3 |
| LivingAreaSource | Assessor |
| Total Baths | 2 |
Exterior Features
| Fencing | Back Yard,Partial,Privacy |
|---|---|
| Parking Features | Driveway,Off Street,Oversized,Paved |
| Lot Features | Cul-De-Sac |
| Water Source | Public |
| Lot Size Area | 0.305 |
| Lot Size Acres | 0.305 |
Amenities
- Foreclosure
- Views
- Short Sale
- New Construction
- Adult 55+
- Lease To Own
- No HOA Fees
- Furnished
- Primary On Main
- Air Conditioning
- Seller Finance
- Green
- Fixer Upper
- Horse
- Golf
- Fireplace
- Deck
- Garage
- Basement
- Pool
Property vs Single Family Average in 23112
Price
Taxes
Year Built
 All or a portion of the multiple listing information is provided by the Central Virginia Regional Multiple Listing Service, LLC, from a copyrighted compilation of listings. All CVR MLS information provided is deemed reliable but is not guaranteed accurate. The compilation of listings and each individual listing are ©2026 Central Virginia Regional Multiple Listing Service, LLC. All rights reserved.
All MLS listings are © 2026 Central Virginia Regional Multiple Listing Service, LLC. All
All or a portion of the multiple listing information is provided by the Central Virginia Regional Multiple Listing Service, LLC, from a copyrighted compilation of listings. All CVR MLS information provided is deemed reliable but is not guaranteed accurate. The compilation of listings and each individual listing are ©2026 Central Virginia Regional Multiple Listing Service, LLC. All rights reserved.
All MLS listings are © 2026 Central Virginia Regional Multiple Listing Service, LLC. All
 © BRIGHT, All Rights Reserved
 South Central Association of REALTORS® All information deemed reliable but not guaranteed. All properties are subject to prior sale, change or withdrawal. Neither listing broker(s) or information provider(s) shall be responsible for any typographical errors, misinformation, misprints and shall be held totally harmless. Listing(s) information is provided for consumer's personal, non-commercial use and may not be used for any purpose other than to identify prospective properties consumers may be
