
Address
665 Fox Hollow Ln, Palmyra, VA
Price
$ 659,900
Property Attributes
- MLS#673711
- TypeSingle Family
- Listing Status ACTIVE
- CountyFLUVANNA
- CityPalmyra
- NeighborhoodFox Hollow
- Zip22963
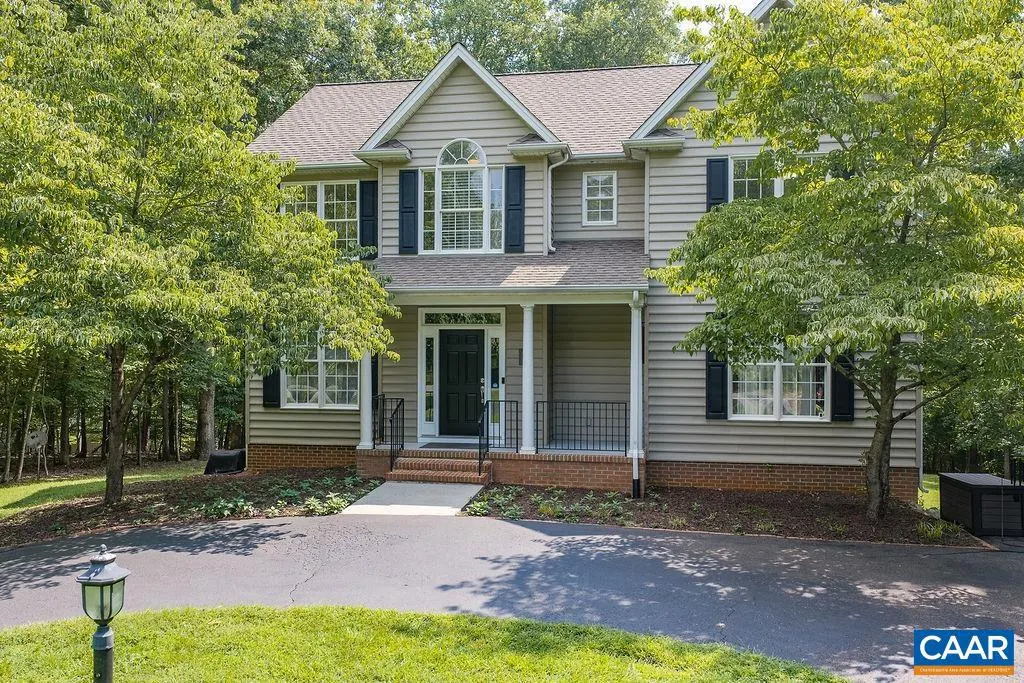
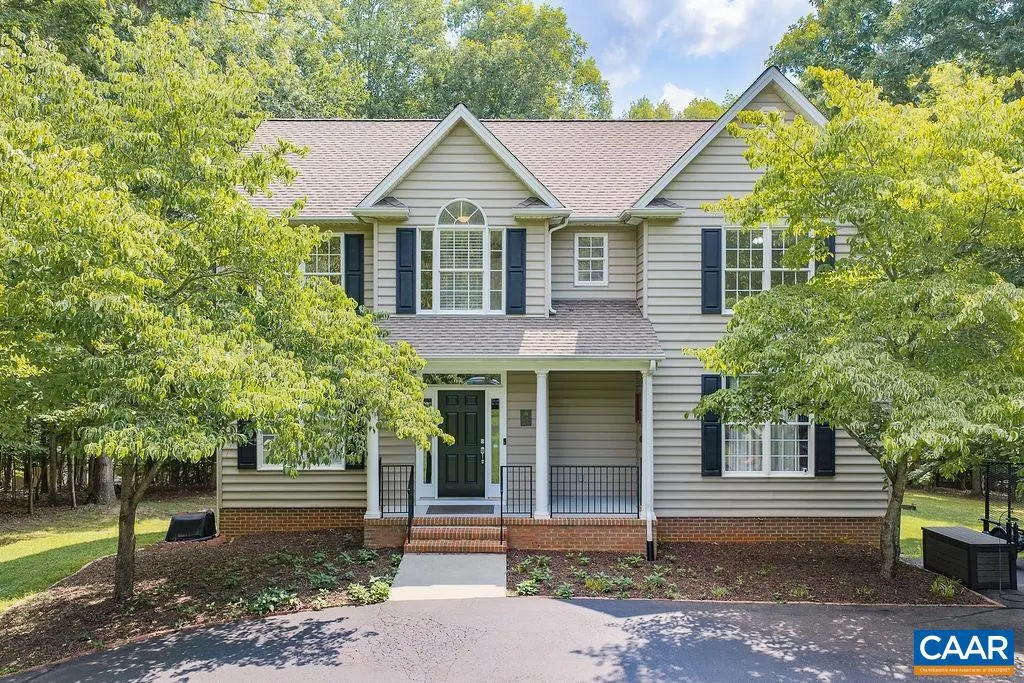
- StyleColonial
- Year Built2002
- Taxes$ 4913
- Price$ 659,900
- Bedrooms6
- Full Bathrooms3
- Half Bathrooms1
- Sqr Footage3431
- Lot Size3.46 Acres
Data Source:
Bright MLS
Property Description
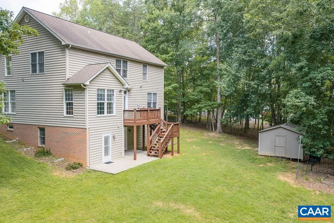
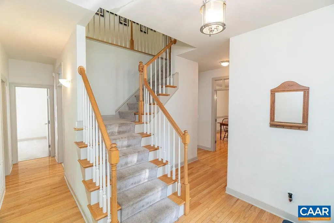
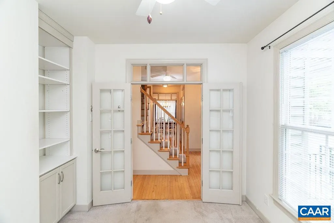
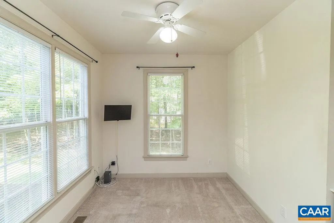
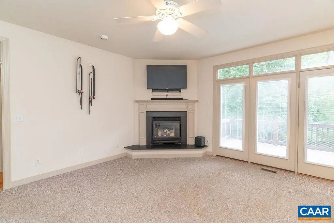
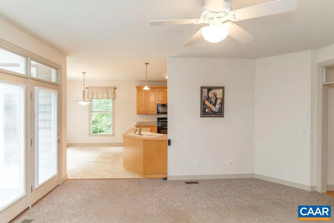
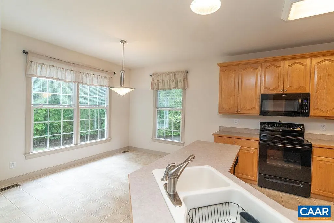
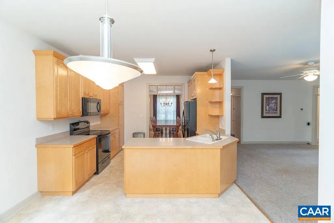
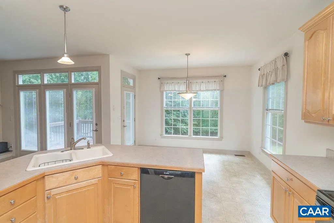
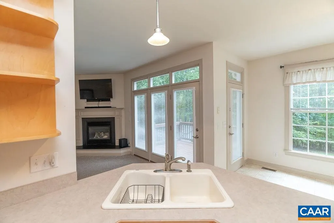
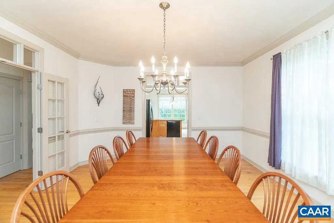
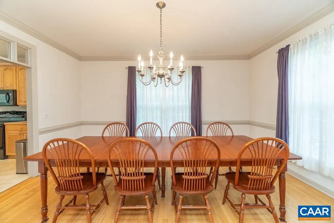
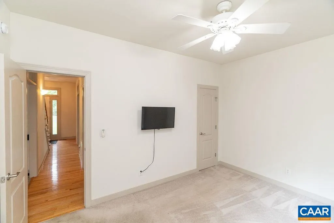
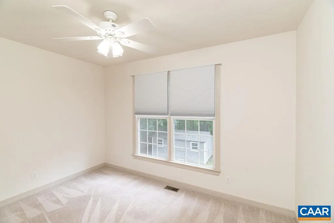
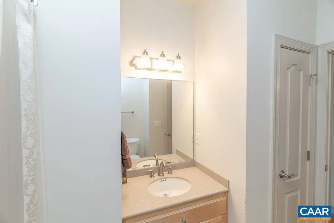
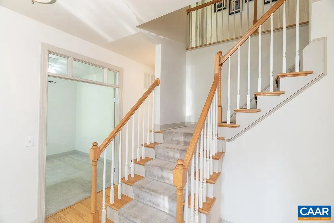
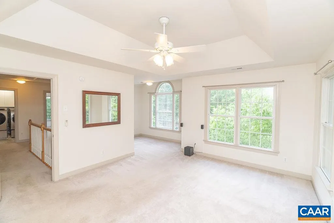
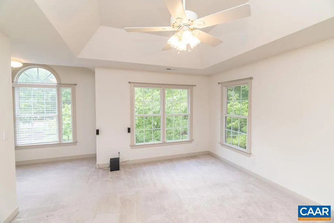
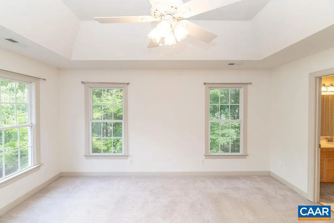
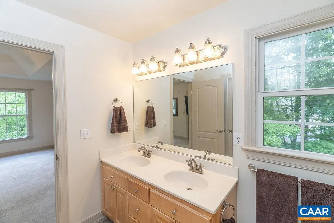
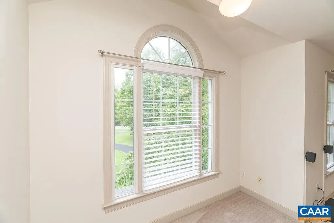
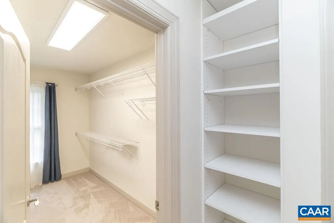
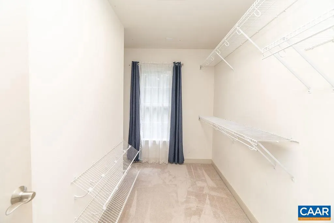
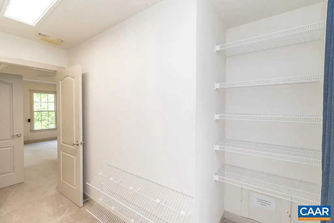
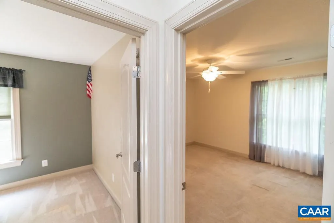
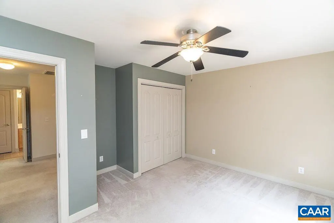
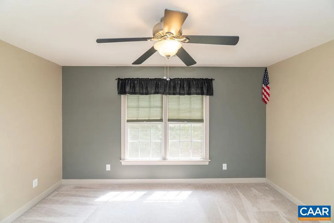
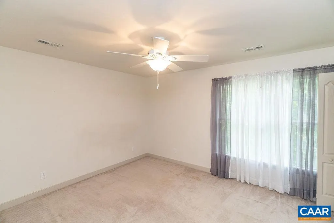
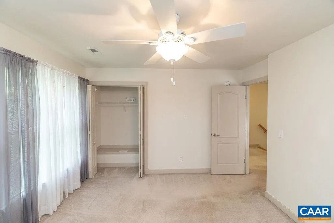
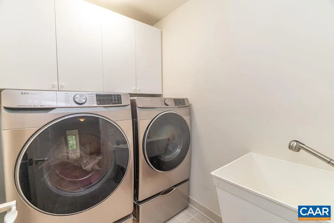
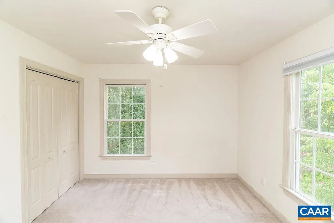
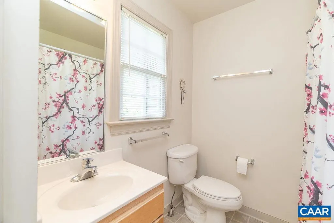
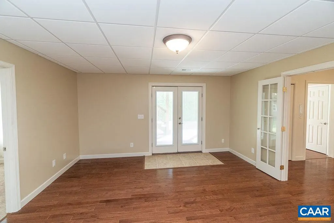
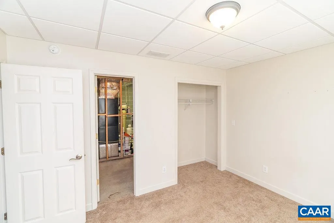
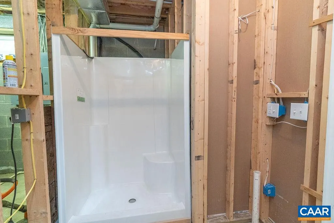
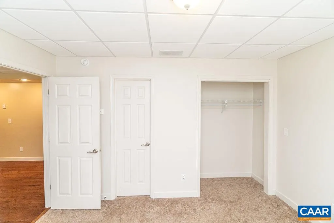
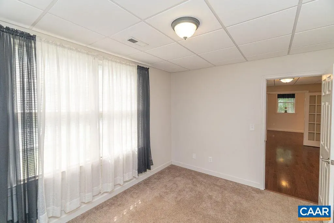
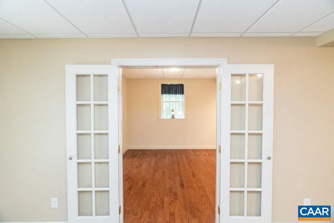
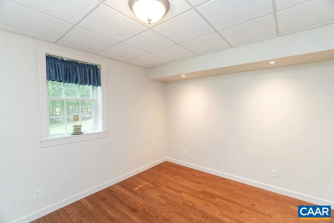
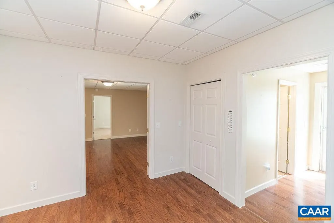
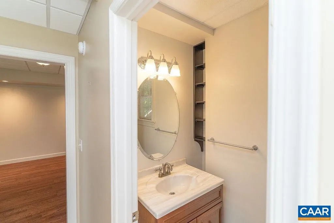
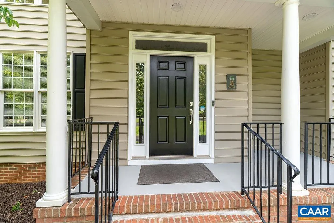
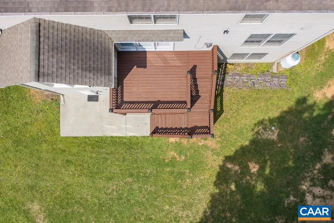
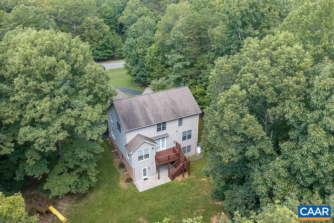
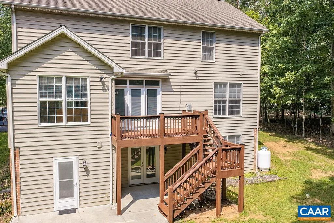
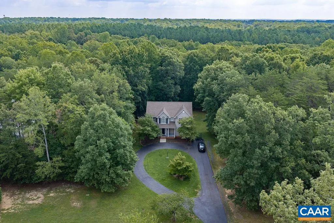
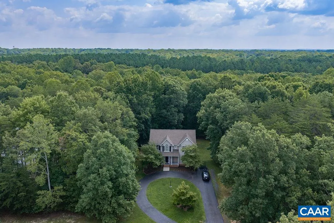
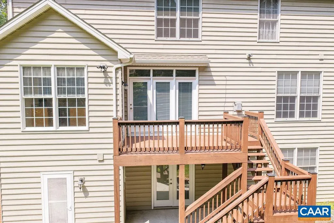
*Labor Day Special* NEW Price PLUS $5,000 credit or additional reduction! Welcome to 665 Fox Hollow Lane - custom-built, spacious, and thoughtfully designed with NO HOA. This 6-bedroom, 3.5-bath home offers flexibility for today?s lifestyle. The main level features a large great room with gas fireplace, formal dining room, home office, and an eat-in kitchen that opens to a rear deck, ideal for entertaining or relaxing outdoors. A main-level bedroom and full bath provide excellent space for guests or multigenerational living. Upstairs, the primary suite includes a private bath with jetted tub and office nook. Three additional bedrooms, a full bath, and convenient laundry complete the second level. The finished basement offers expanded living options with a large recreation area, additional bedroom, storage, finished half bath, and a framed full bath rough-in. Potential for a kitchenette and separate living space adds even more versatility. Recent improvements include a washer and dryer in '22, septic pumped in '24, water softener and filter system installed in '22, deck freshly stained, carpets professionally cleaned and more! Set on a large yard with a shed, this home combines space, function, and comfort. OPEN HOUSE 9/12 11-1!,Formica Counter,Wood Cabinets,Fireplace in Great Room
| Elementary School | Middle School | High School |
|---|---|---|
| Central Elementary School | Fluvanna Middle School | Fluvanna High School |
| Price History | |
|---|---|
| 2/27/2026 | Listed $684,900 |
| 4/15/2026 | 1$678,900 |
| 7/30/2026 | 2$669,900 |
| 9/5/2026 | 2$659,900 |
General Features
| Living Area | 3431 |
|---|---|
| Sewer | Septic Exists |
| Heating | Central |
| Cooling | Central A/C,Heat Pump(s) |
| Roof | Architectural Shingle |
| Appliances | Dryer,Washer,ENERGY STAR Refrigerator |
| Zoning | A-1 |
| Architectural Style | Colonial |
| Construction Materials | Vinyl Siding |
| School District | FLUVANNA COUNTY PUBLIC SCHOOLS |
| Year Built | 2002 |
| View | Other,Trees/Woods |
| Levels | 2 |
| Tax Year | 2024 |
| Ownership | Other |
| Accessibility | None |
| HOA Fee 2 | 0.00 |
| County | FLUVANNA |
| New Construction | No |
| Property Type | Residential |
| HOA | No |
| Subdivision Name | FOX HOLLOW |
| Garage Y/N | No |
| Other Structures | Above Grade,Below Grade |
| Full Baths | 3 |
| Status | ACTIVE |
| Directions | Try 53 to a right into Fox Hollow. Home on the left. |
| City | PALMYRA |
| Disclosures | Prop Disclosure |
| Tax Assessed Value | 655160.0 |
| Tax Annual Amount | 4913.7 |
| Structure Type | Detached |
| Condo/Coop Association fee Y/N | No |
| Bathrooms Full Main Level | 1 |
| Bathrooms Count Main Level | 1.00 |
| Price Per Sq Ft Total AG | 258.38 |
| Construction Completed Y/N | No |
| Vacation Rental Y/N | No |
| Virtual Tour | https://my.matterport.com/show/?m=vmtundgHWkE&mls=1 |
| Total SQFT | 3866 |
| Building Area Units | Square Feet |
| Living Area Units | Square Feet |
| Standard Status | Active |
| Year Built Source | Estimated |
| Legal Subdivision | FOX HOLLOW II |
Interior Features
| Basement | Fully Finished,Full,Heated,Interior Access,Outside Entrance,Rough Bath Plumb,Windows |
|---|---|
| Flooring | Carpet,Hardwood,Vinyl |
| Fireplace Features | Gas/Propane |
| Basement (Y/N) | Yes |
| Air Conditioning Y/N | No |
| Heating Y/N | Yes |
| Window Features | Double Hung |
| Fireplace Y/N | No |
| Above Grade Finished Area | 2554 |
| Half Baths | 1 |
| Central Air Y/N | Yes |
| Total Bedrooms | 6 |
| Below Grade Finished Area | 877 |
| Room Type | Dining Room,Kitchen,Family Room,Den,Foyer,Great Room,Office,Utility Room,Full Bath,Half Bath,Additional Bedroom |
| Main Level Bedrooms | 1 |
| Below Grade Finished Area Unit Type | Square Feet |
| LivingAreaSource | Assessor |
| Below Grade Unfin Area Units | Square Feet |
| Below Grade Unfin SQFT | 435 |
| Below Grade Unfin SQFT Source | Assessor |
| Below Grade Finished Area Source | Assessor |
| Bedrooms Count All Lower Levels | 1 |
| Bedrooms Count All Upper Levels | 4 |
| Bathrooms Count All Upper Levels | 2 |
| Bathrooms Count All Lower Levels | 1 |
| Above Grade Unfin Area Units | Square Feet |
| Above Grade Unfin SQFT Source | Assessor |
| Above Grade Finished Area Source | Assessor |
| Above Grade Finished Area Unit Type | Square Feet |
| Total Baths | 4 |
Exterior Features
| Lot Features | Partly Wooded |
|---|---|
| Water Source | Well |
| Inclusions | Ring doorbell,ring security system,all kitchen appliances,washer and dryer,blinds and window treatments,wall mounted tv's and shed. |
| Foundation Details | Block |
| Water View Y/N | No |
| Building Area Total | 3866.00 |
| Lot Size Acres | 3.46 |
| Water Oriented Y/N | No |
Room Details
| Room | Dimensions | Level | Flooring | Details |
|---|---|---|---|---|
| Additional Bedroom | 10'x12'6 | Lower 1 | ||
| Additional Bedroom | 11'6x13'6 | Upper 1 | ||
| Additional Bedroom | 12'x10'8 | Upper 1 | ||
| Additional Bedroom | 14x11 | Upper 1 | ||
| Additional Bedroom | 13'7x10'3 | Main | ||
| Den | 11'6x15'2 | Lower 1 | ||
| Dining Room | 15'11" | Main | ||
| Family Room | 16'6x12 | Lower 1 | ||
| Foyer | Main | |||
| Full Bath | Main | |||
| Full Bath | Upper 1 | |||
| Great Room | 15'3x16'10 | Main | ||
| Half Bath | Lower 1 | |||
| Half Bath | Main | |||
| Kitchen | 12'x20' | Main | ||
| Office | Main | |||
| Utility Room | Lower 1 |
Amenities
- Foreclosure
- Views
- Short Sale
- New Construction
- Adult 55+
- Lease To Own
- No HOA Fees
- Furnished
- Primary On Main
- Air Conditioning
- Seller Finance
- Green
- Fixer Upper
- Horse
- Golf
- Fireplace
- Deck
- Garage
- Basement
- Pool
Property vs Single Family Average in 22963
Price
Taxes
Year Built
Visits
 All or a portion of the multiple listing information is provided by the Central Virginia Regional Multiple Listing Service, LLC, from a copyrighted compilation of listings. All CVR MLS information provided is deemed reliable but is not guaranteed accurate. The compilation of listings and each individual listing are ©2026 Central Virginia Regional Multiple Listing Service, LLC. All rights reserved.
All MLS listings are © 2026 Central Virginia Regional Multiple Listing Service, LLC. All
All or a portion of the multiple listing information is provided by the Central Virginia Regional Multiple Listing Service, LLC, from a copyrighted compilation of listings. All CVR MLS information provided is deemed reliable but is not guaranteed accurate. The compilation of listings and each individual listing are ©2026 Central Virginia Regional Multiple Listing Service, LLC. All rights reserved.
All MLS listings are © 2026 Central Virginia Regional Multiple Listing Service, LLC. All
 © BRIGHT, All Rights Reserved
 South Central Association of REALTORS® All information deemed reliable but not guaranteed. All properties are subject to prior sale, change or withdrawal. Neither listing broker(s) or information provider(s) shall be responsible for any typographical errors, misinformation, misprints and shall be held totally harmless. Listing(s) information is provided for consumer's personal, non-commercial use and may not be used for any purpose other than to identify prospective properties consumers may be
